

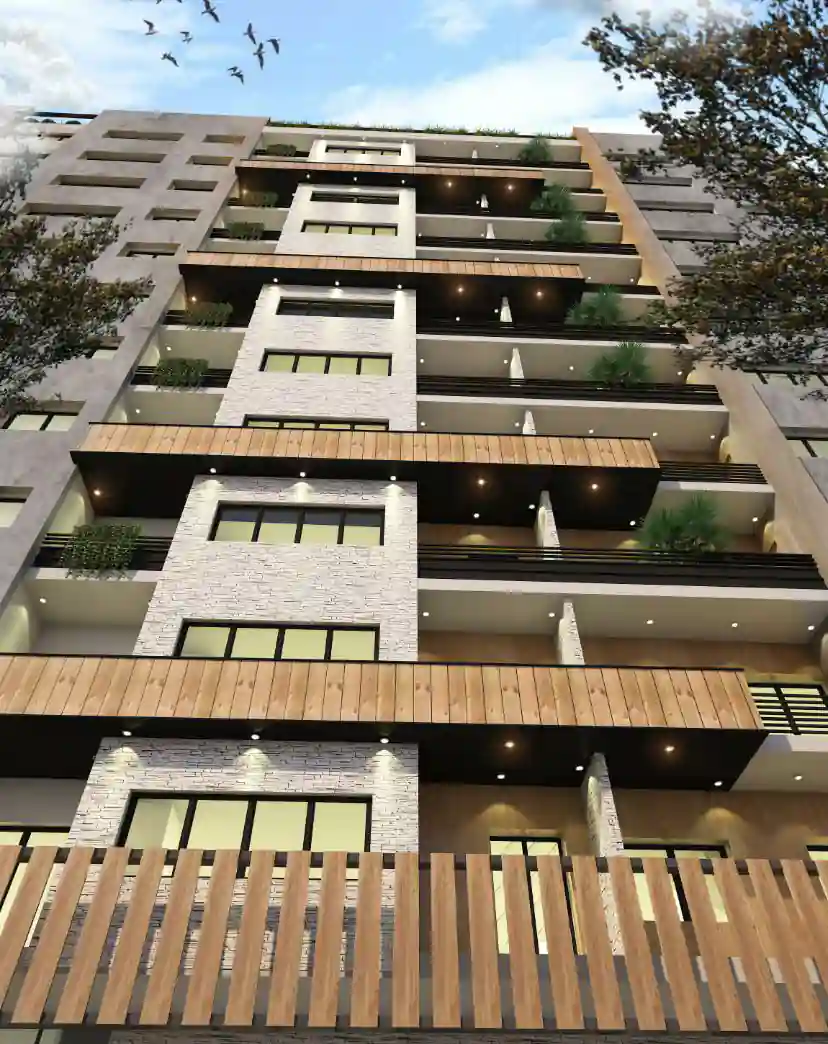
Introduction and specifications of the luxurious Fartak Tower project
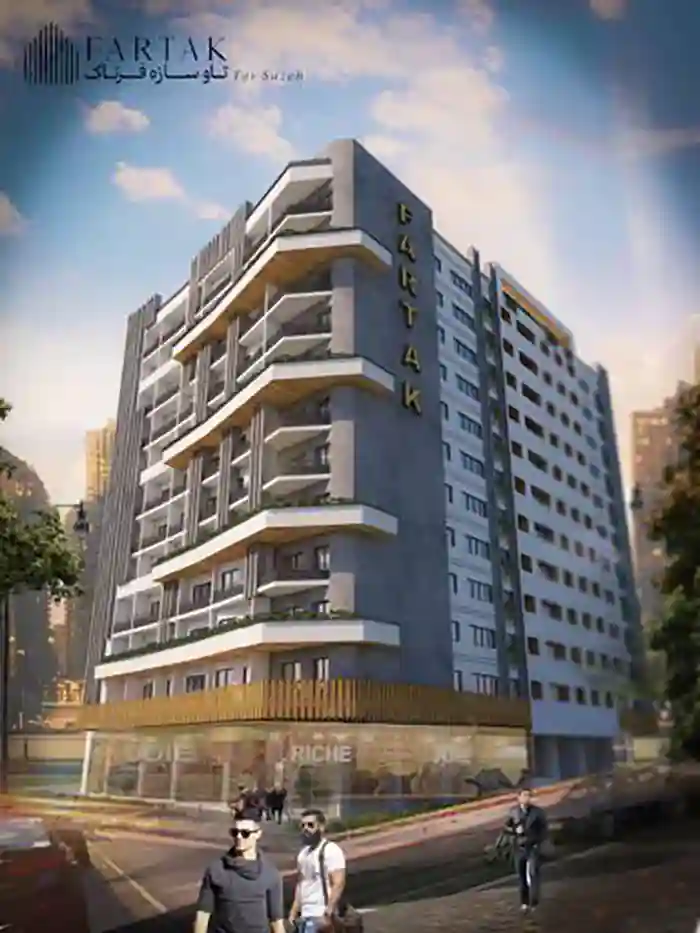
The luxurious Fartak Tower (Fartak Project) is located in the western part of Tehran and in the city of Garmdarreh, which is accessible from the Tehran-Karaj highway and the Karaj special road. Karaj is the closest city to Area 22 (the huge Iran Mall project and Chitgar Lake), which of course has an exceptional location for housing growth and complete prosperity for residence. The per capita urban services, green space, climate, and accessibility of this area are unique and remarkable. Garmdarreh is a city in the central part of Alborz Province. In recent years, due to the increase in apartment prices in Tehran, a large population has flowed from Tehran to Garmdarreh, especially South Garmdarreh.
Currently, the project is progressing according to schedule and reached the ground floor in Farvardin 1401. Fartak Tower is the first tower under construction using technology and equipment.
Since the location of Fartak Tower is in the Garmdareh region, it has a very favorable climate and is free from pollution. The very convenient access location of this residential tower is another reason for the suitability of this complex. It is worth noting that the Kharrazi-Hemmat-Hakim highways are among the traffic routes for the residents of this luxurious tower.
More details about Fartak Horizon Tower
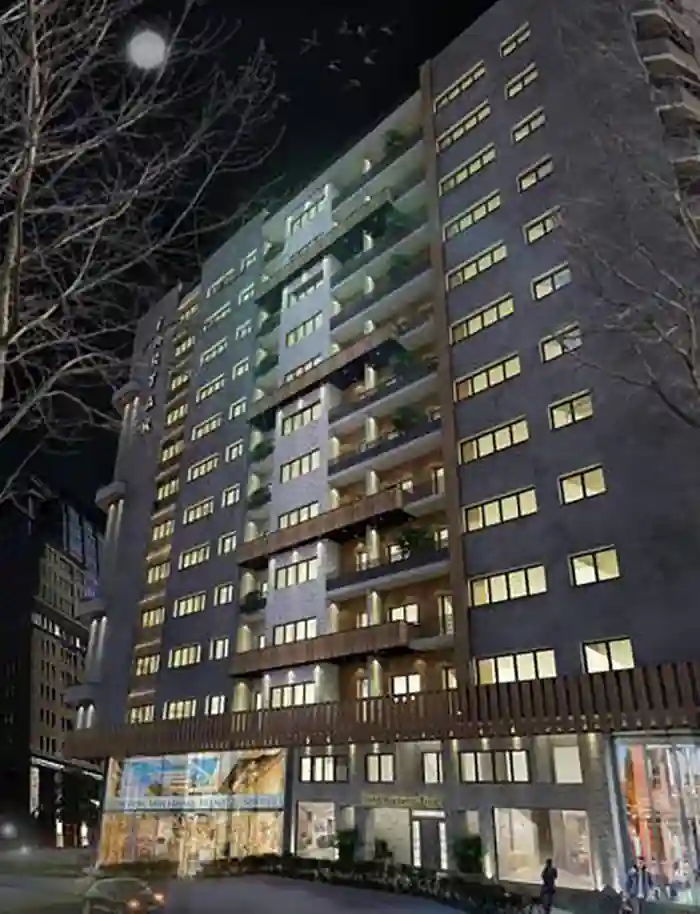
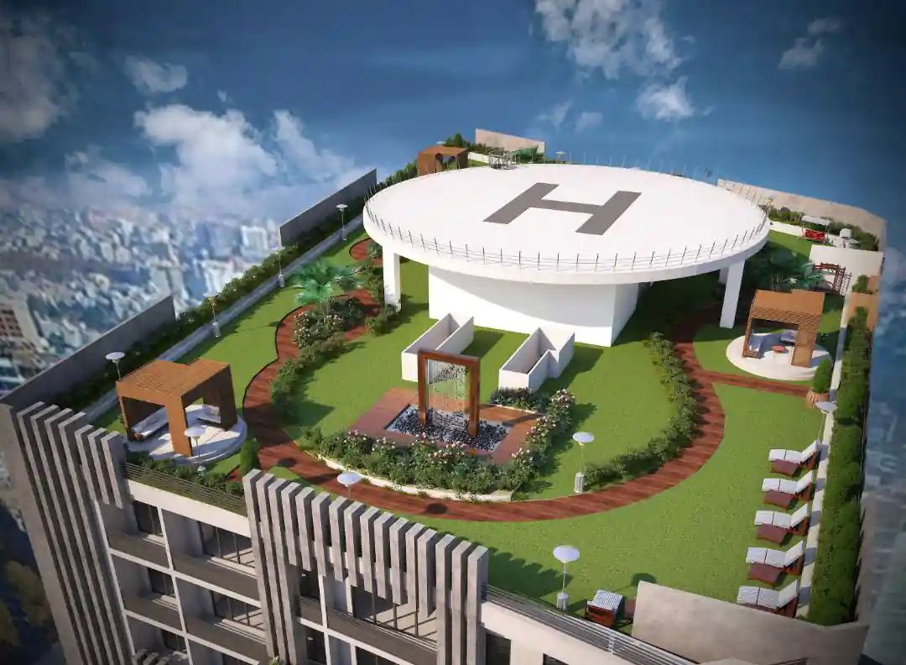
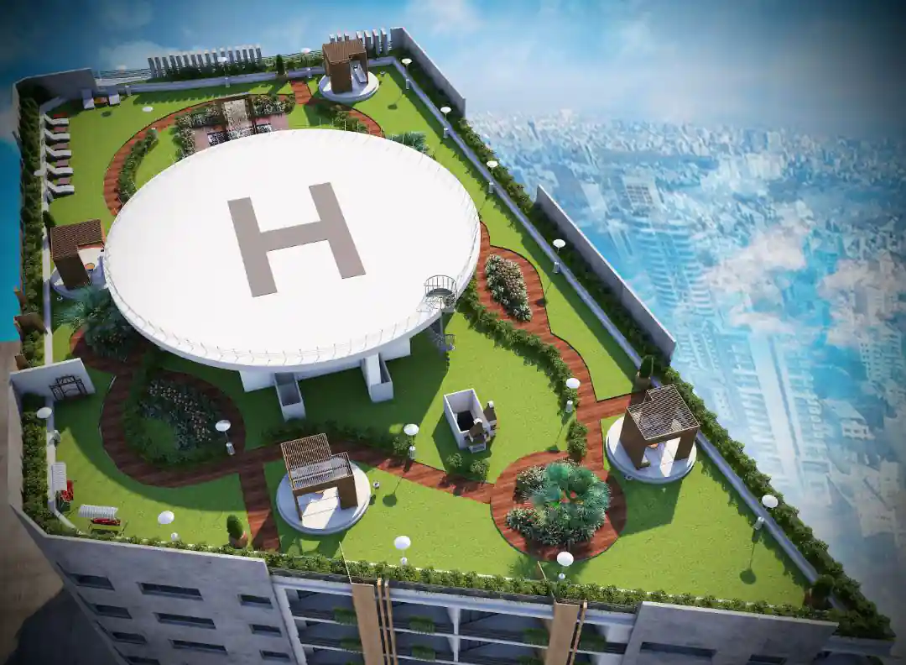
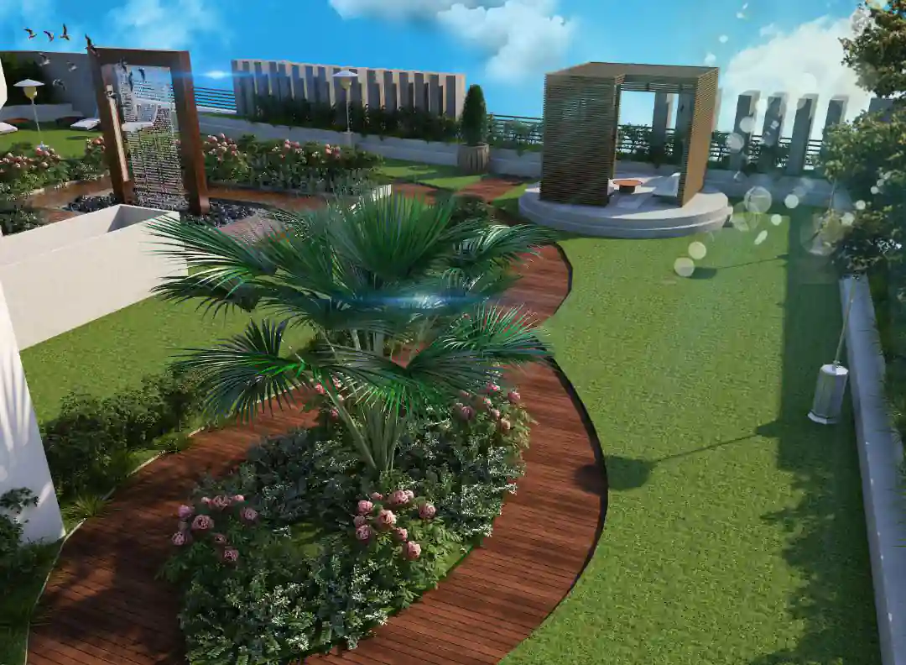
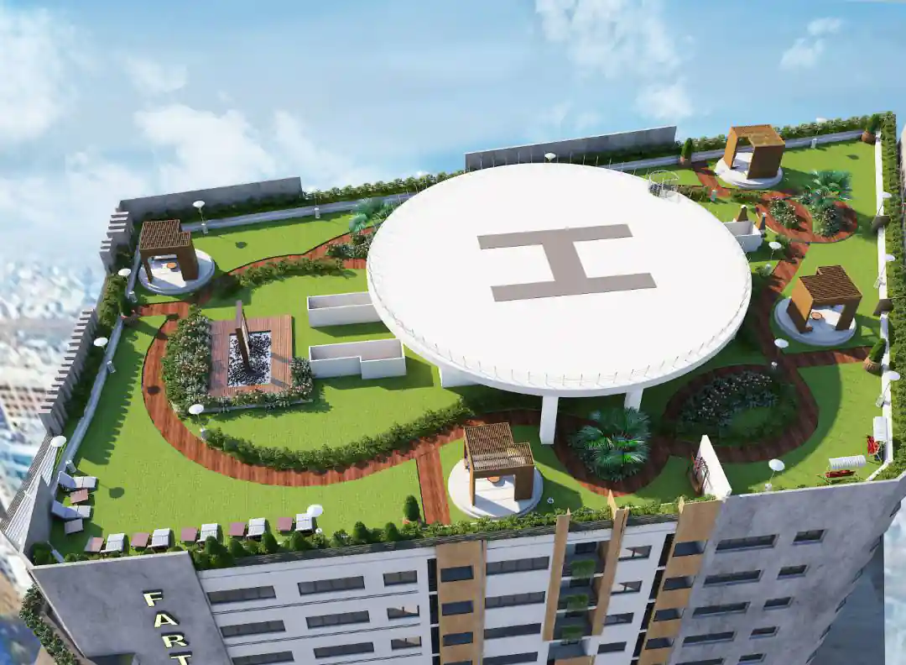
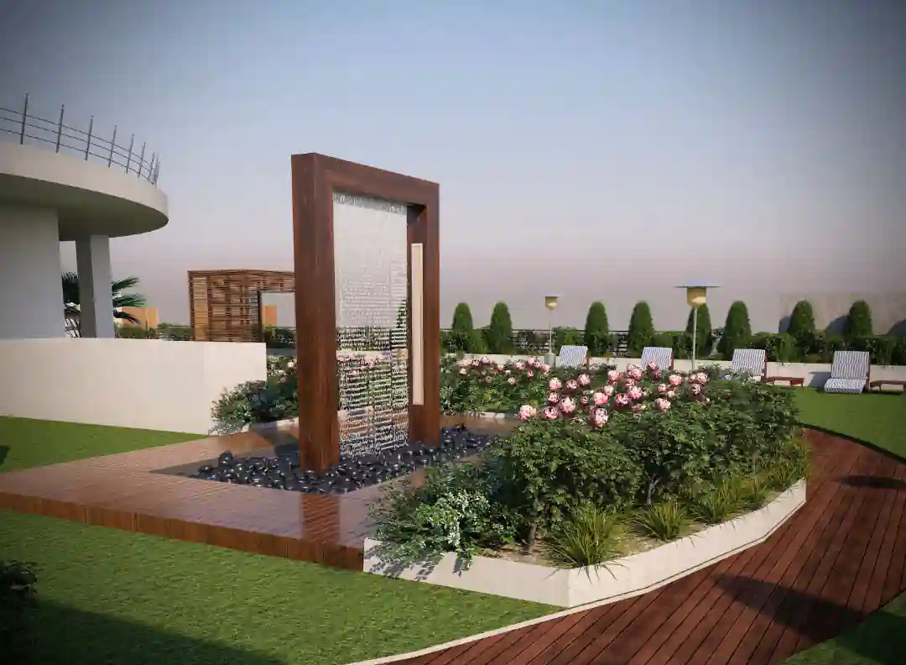
Other special features of the Fartak Twin Tower include a luxurious rooftop garden and a helipad for emergency relief.
Fartak project features:
- The most up-to-date fire extinguishing system
- The latest heating and cooling system
Lobby design with an area of 250 square meters in a modern style
Since a significant area of the ground floor is allocated to the lobby, its design should be such that it provides various spaces, including seating, waiting, and circulation spaces for residents. Therefore, upon entry and in direct view of the observer, the communication space for floors and elevators is placed, and on either side, guest spaces are provided. The reception desk is also designed in a very specific way for guidance and control.
Other Fartak Towers Design Items
Using stone material with large slabs on the floor and walls of the lobby, using wood material in the corridor with modern stones, designing the ceiling in the shape of a corridor made of wood and kunaf along with special lighting in a way that helps to divide the required spaces of the lobby.
Using luxury equipment appropriate to the Fartak Tower, including two sets of furniture for waiting and placing the TV, decorative objects, as well as flower boxes appropriate to the design, a special fountain in the lobby to increase the visual beauty of the building’s common areas, lighting the space and using special lighting equipment on the walls, halogens appropriate to the ceiling design, and elegant hanging chandeliers.
Facilities and access to Fartak Twin Towers
One of the most important criteria for buying an apartment or house anywhere in the world is to consider and examine the geographical location, easy access to facilities, distance and traffic volume of the area, etc. The Yaraj Fartak project is located in Upper Zibadasht, located in District 22 of Tehran, which is considered one of the best and fastest growing areas of the capital.
Distance of Fartak Tower project to various places in Tehran
Distance from Fartak Twin Towers to places such as Chitgar Lake, Iran Mall, Pars Water Village, Family Park, Garmdareh Metro Station, Tehran-Karaj Highway, Lashgari Highway, Garmdareh Telecommunications, Garmdareh Gas Station, and Refah Store
- Distance to Tehran center: 40 minutes
- Distance to Tehran – Karaj highway: 6 minutes
- Distance to Lashkari Highway: 4 minutes
- Distance to Chitgar Lake: 31 minutes
- Distance to Iran Mall project: 22 minutes
- Distance to Pars Water Village: 5 minutes
- Distance to Garmdareh Metro Station: 10 minutes
- Distance to gas station: 8 minutes
- Distance to Refah Department Store: 5 minutes
- Distance to Family Park: 4 minutes
- Distance to Garmdareh Telecom: 3 minutes